Industrial architecture has long been treated as the pragmatic end of the profession, a domain where function dictates form and the architect’s role is assumed to end at the building envelope. That assumption is increasingly untenable. As manufacturing facilities pursue environmental certification, contend with tightening discharge regulations, and confront the real cost of water in water-stressed regions, the systems that process water inside a plant have become an architectural concern rather than a purely engineering one.
The reason is spatial. Water treatment in an industrial facility is not a discreet appliance tucked into a corner. It is a train of equipment, tanks, and piping that occupies substantial floor area, imposes structural loads, generates noise and heat, and requires access for maintenance. Where that infrastructure sits, and how early it enters the design conversation, shapes the plan of the entire building. Architects who treat it as someone else’s problem tend to discover its demands late, when accommodating them means compromise.
Why Industrial Facilities Treat Water at All
Manufacturing consumes water in ways that are invisible from outside the building. A food processing plant needs water that meets hygienic standards for washing and as an ingredient. An electronics fabrication line needs water so pure that ordinary tap water would ruin the product. A plant with boilers or cooling towers needs water conditioned to protect that equipment from scale and corrosion. And nearly every facility that uses water at scale must deal with what comes out the other end, because discharging untreated process effluent into a municipal system is, in most jurisdictions, no longer permitted.
Each of these demands is met by a different configuration of equipment, which is precisely why a generic allowance for a “utility room” so often proves inadequate. The treatment train for a pharmaceutical facility looks nothing like the one for a meat processing plant, and the architect who has not asked which is which will size the space wrong.
The Treatment Train and What It Occupies
Industrial water treatment generally proceeds in stages, and understanding the sequence helps an architect anticipate the spatial consequences.
Pretreatment comes first, removing suspended solids and turbidity before finer equipment sees the water. This typically means pressure filter vessels, which are tall, heavy, and require overhead clearance for media replacement and floor drainage for backwash cycles. Backwash in particular is an easily overlooked civil requirement: the drain has to handle a substantial surge of water at intervals, and undersizing it forces operators to skip cycles, which degrades performance throughout the rest of the system.
Membrane treatment follows where higher purity is required. Reverse osmosis and ultrafiltration systems are usually skid-mounted, which makes them relatively compact, but they need clearance around the membrane housings for servicing and replacement, and they generate a reject stream that has to go somewhere. Softening and demineralization stages add ion exchange vessels and, in the case of softeners, brine tanks that require salt delivery access.
Storage sits throughout the train, and it is the element most likely to surprise an architect. Raw water tanks, intermediate tanks, and treated water tanks are large, and full of water they are extremely heavy. Their placement is a structural decision as much as a planning one, which is why they so often end up at grade or below it. Discovering the tank schedule late in design, after the structural grid is fixed, is a familiar and expensive way to learn this lesson.
Designing the Plant Room Rather Than Finding It
The architectural discipline that matters most here is treating the treatment plant as programmed space from the outset rather than as a residual to be located once the productive areas are laid out.
This means asking, at concept stage, what the process actually requires: what the source water is, what quality the process demands, what the effluent will contain, and what the local discharge rules permit. Those four answers determine the equipment train, and the equipment train determines the footprint, the loads, the drainage, and the access. Engaging a water treatment specialist such as Hiju Water Treatment during early design, rather than after the plan is fixed, is what allows the equipment schedule and the building schedule to be reconciled while both are still fluid. The alternative, which is to allocate a nominal plant room and hope the equipment fits, reliably produces the cramped, inaccessible utility spaces that plague so many industrial buildings.
Access deserves particular emphasis, because it is the requirement most frequently sacrificed under space pressure and the one whose loss is felt longest. Filter media has to be replaced. Membranes have to be cleaned and eventually swapped out. Valves fail, instruments drift, and pumps need servicing. A treatment room designed without clear routes for equipment removal, without space to stand and work, and without a path for delivering media and chemicals will be maintained badly, and badly maintained treatment fails in ways that stop production.
Effluent: The Half of the Problem Architects Forget
Incoming water gets the attention. Outgoing water is what gets facilities fined.
Industrial effluent is the element that most sharply distinguishes a manufacturing plant from any other building type, and it is routinely underweighted at design stage. A commercial building sends its wastewater to the municipal sewer and thinks no more about it. A plating shop, a dairy, a textile dyehouse, or a chemical works cannot. Their effluent carries suspended solids, dissolved metals, organic load, or extremes of pH that discharge consent conditions will not accept untreated, and the penalty for getting it wrong is not an inconvenience but a stop-work order.
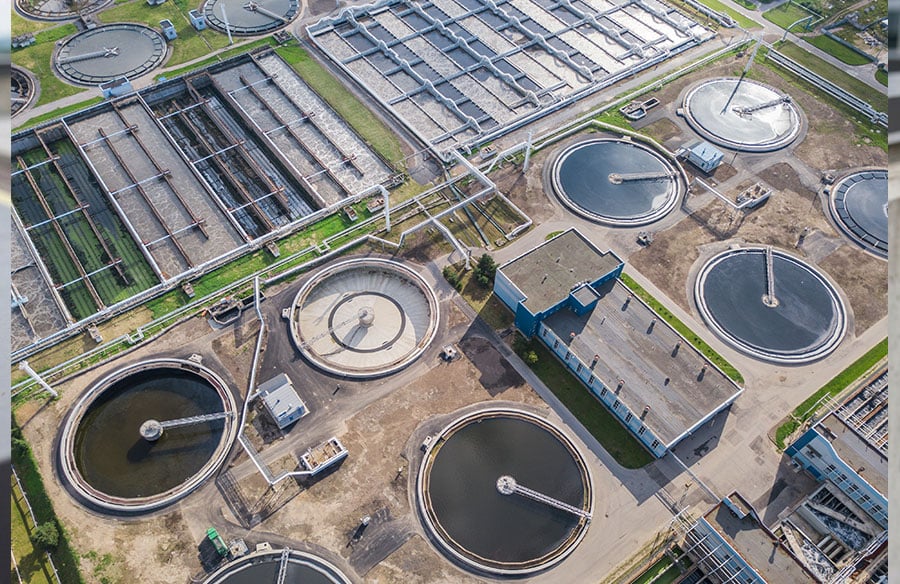
The architectural consequence is that effluent treatment is a second plant room, and it is frequently forgotten. It needs its own footprint, its own drainage falls, its own tankage, and its own access. It generates odour, which dictates where it can sit relative to occupied areas and prevailing winds. It may need containment bunding, because a spill of concentrated process effluent is an environmental incident. And it must be positioned so that the process areas producing the effluent can actually drain to it by gravity where possible, which is a level-and-falls problem that has to be solved before the floor slab is designed rather than after.
None of this is discretionary. Discharge limits are set by the local authority, they vary enormously between jurisdictions, and they are the hard constraint against which the treatment scheme is sized. An architect who has not asked what the plant will discharge, and what the local consent will permit, is designing without one of the governing parameters.
Process Dictates Plan
There is a useful discipline in industrial architecture that has no real equivalent in other building types: the process comes first, and the building is arranged around it.
In a museum or an office, the architect largely sets the terms. In a factory, the manufacturing process sets them, and the water treatment train is part of that process rather than a service bolted onto it. The sequence of vessels, the volume of the tanks, the position of the effluent plant, the falls in the floor slab, the loads on the ground: these are not architectural preferences to be resolved late. They are inputs, on the same footing as the production line itself.
Architects who work well in this typology internalise that hierarchy. They ask what the process needs before they ask what the building should look like, and they treat the treatment infrastructure as programmed space with structural, drainage, and access requirements of its own. The result is a plant where the water systems sit where they belong and can be operated and maintained for the decades the facility will run.
Where that hierarchy is inverted, where the plan is fixed and the equipment is expected to fit into whatever is left, the outcome is predictable: inaccessible plant rooms, undersized drains, tanks in structurally awkward positions, and a facility that fights its own infrastructure for its entire working life. Industrial buildings are judged on whether they work. In this typology, more than any other, that is not a low bar. It is the whole of the brief.