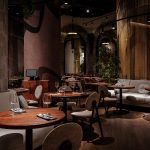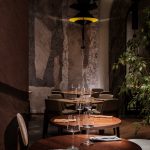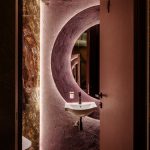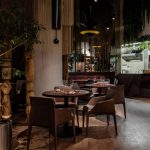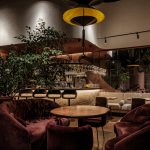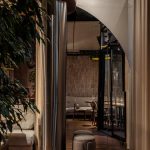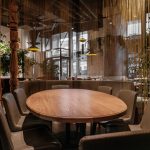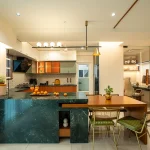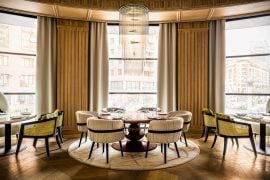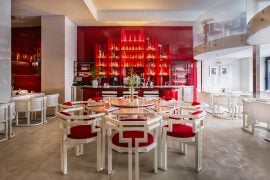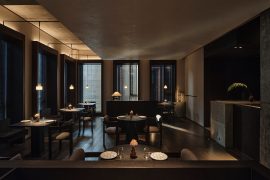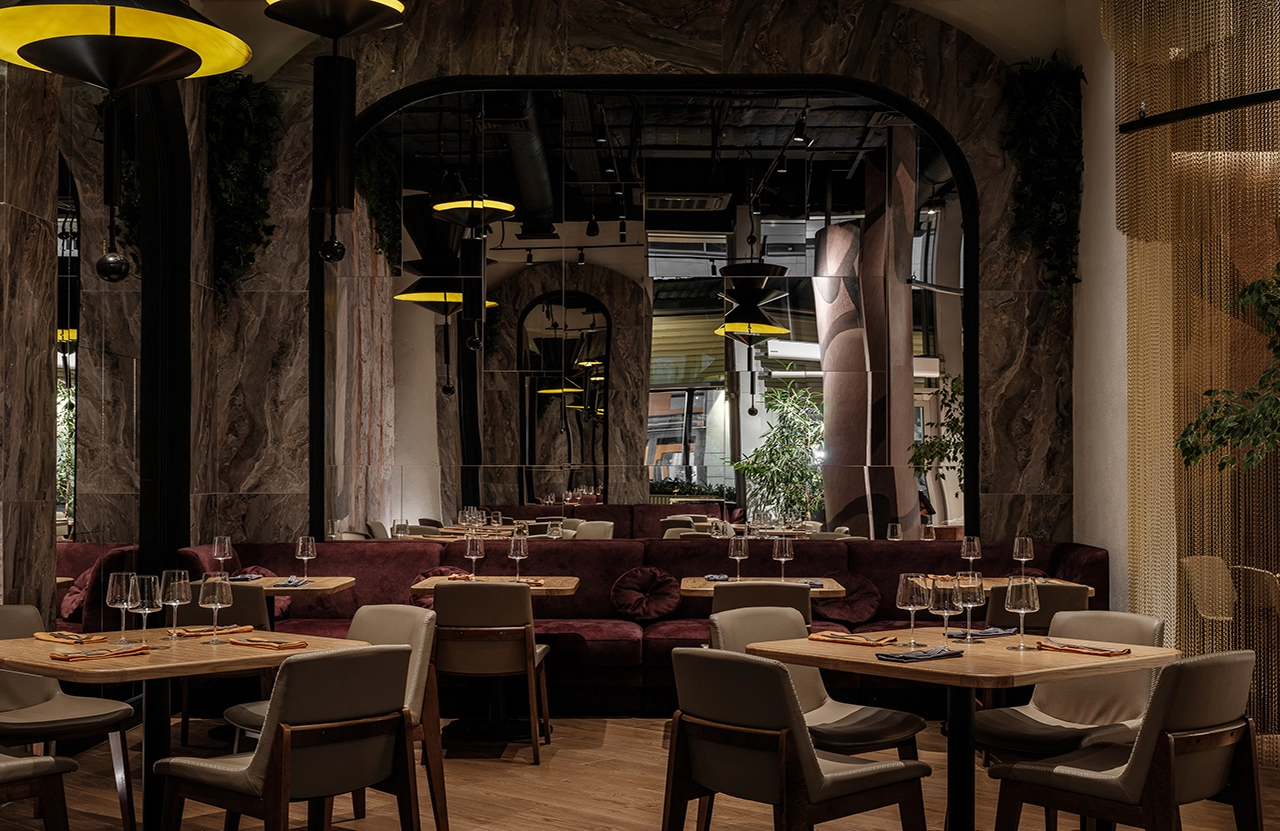
In a contemporary leisure complex in Moscow, interior designer Svetlana Efimenko of S2E Studio has created Restorani, a Georgian cuisine restaurant inspired by the country’s dramatic natural scenery. Rather than drawing on the expected bright cultural motifs, Efimenko imagined the 320-square-meter interior as a secret grotto shaped by stone, water, and light.
Project Name: Georgian Restaurant
Studio Name: S2E
Location: Restorani Restaurant, Moscow
Photography: Natalya Bochkova
“I was fortunate to visit the mountains of Kakheti in early spring, where I was struck by the land’s austere beauty and subtle gradients of color softened by patches of greenery,” recalls Efimenko. “That memory became the foundation of the concept.”
Spatial composition
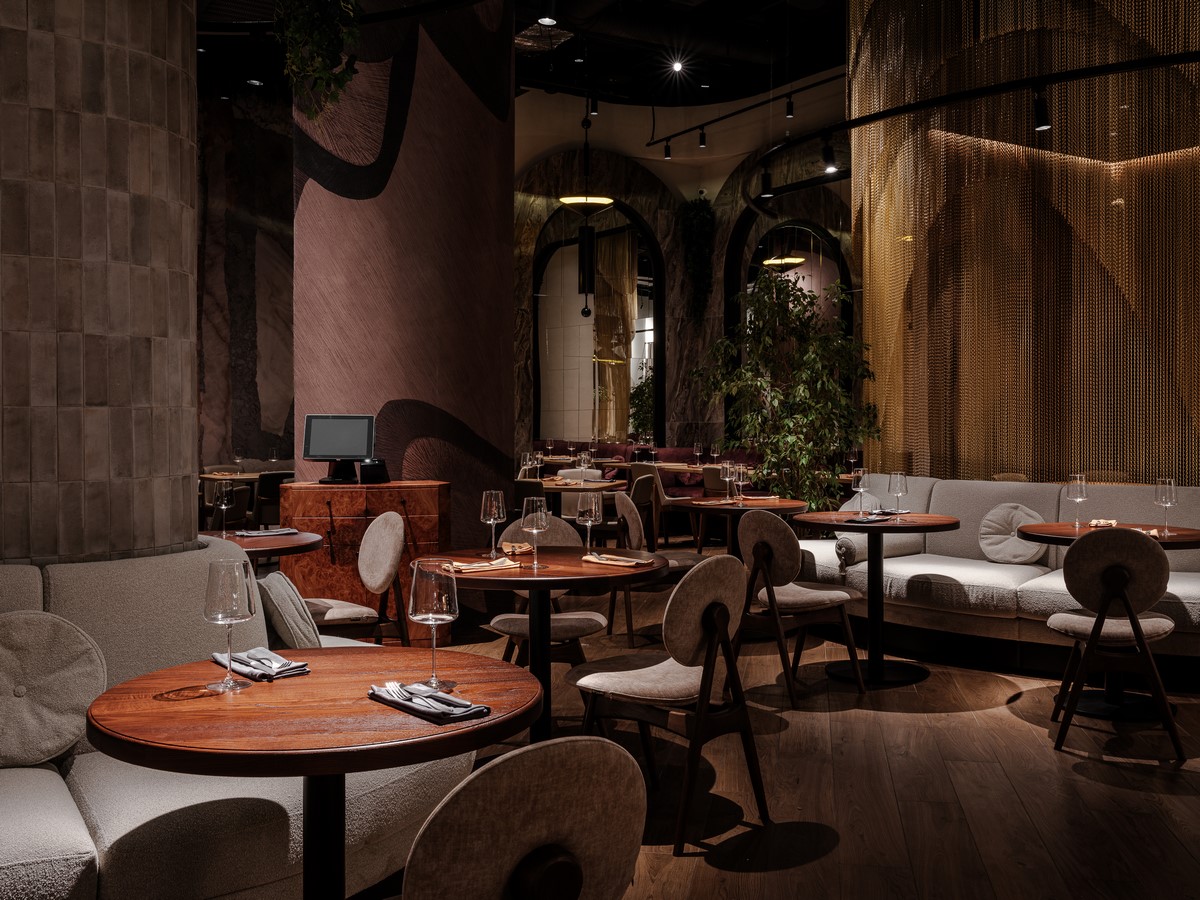
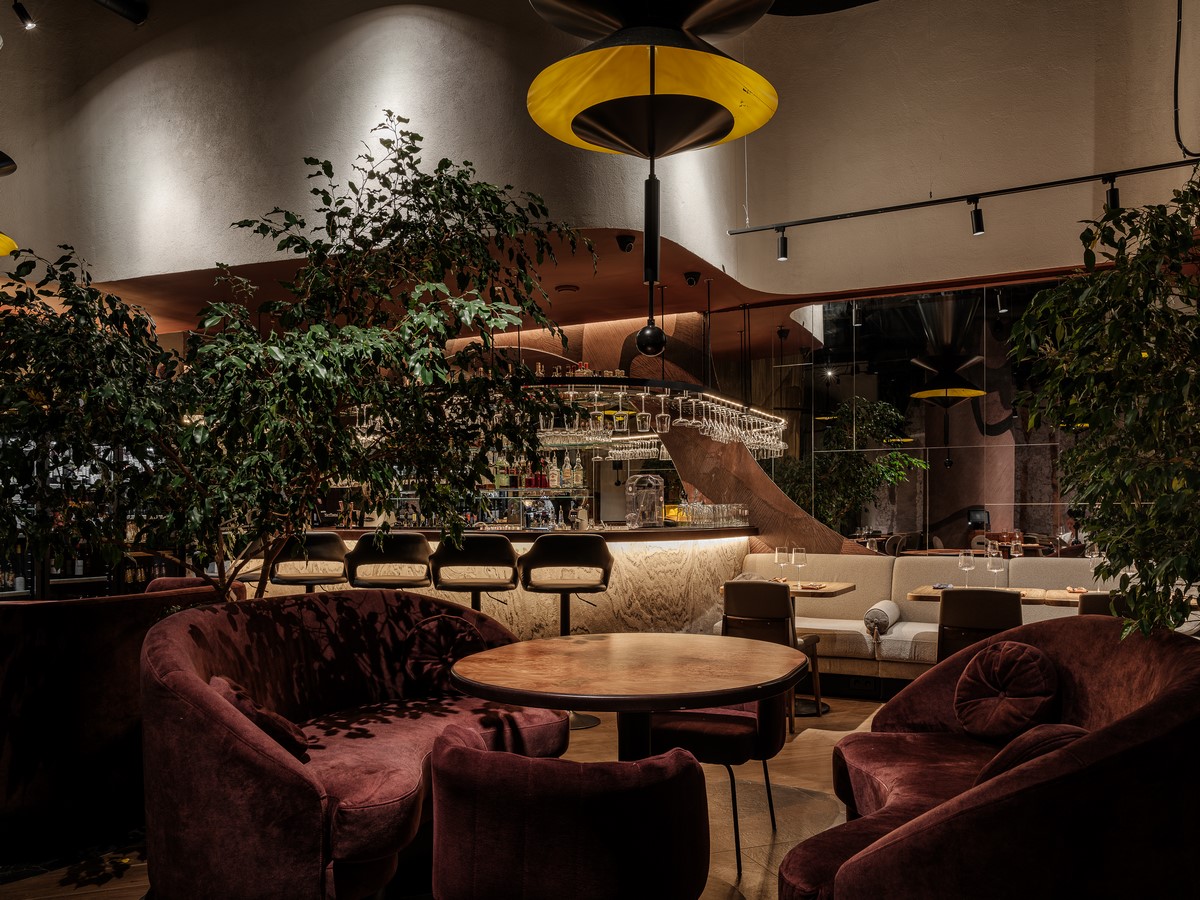
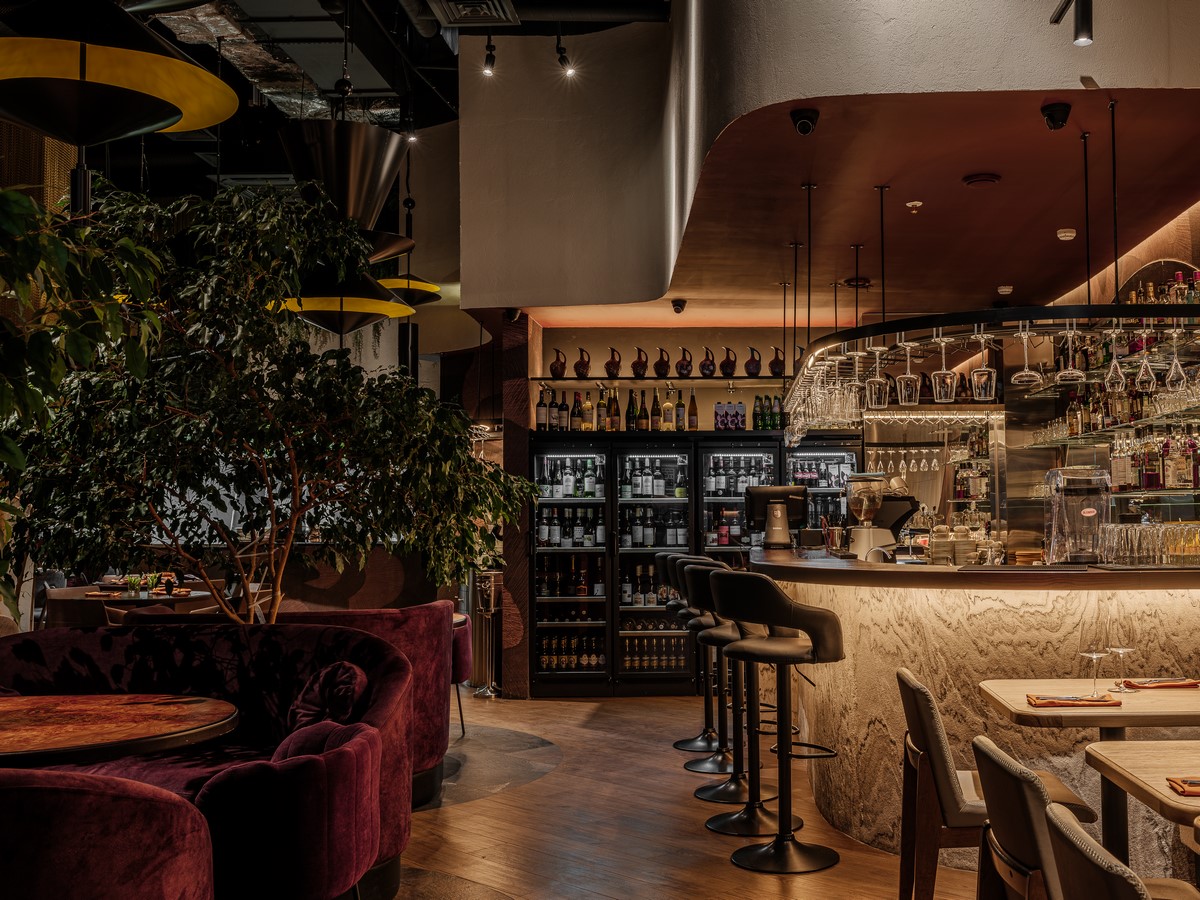
The vast rectangular site with six-meter ceilings was transformed into a restaurant with 95 seats, divided into several interconnected zones. At its center is a compact VIP hall—the conceptual core around which the entire spatial solution was built. The main dining area welcomes daily visitors and includes a bar where guests can comfortably wait for a table, while a banquet zone at the rear accommodates events of up to 30 guests.
Materials and atmosphere
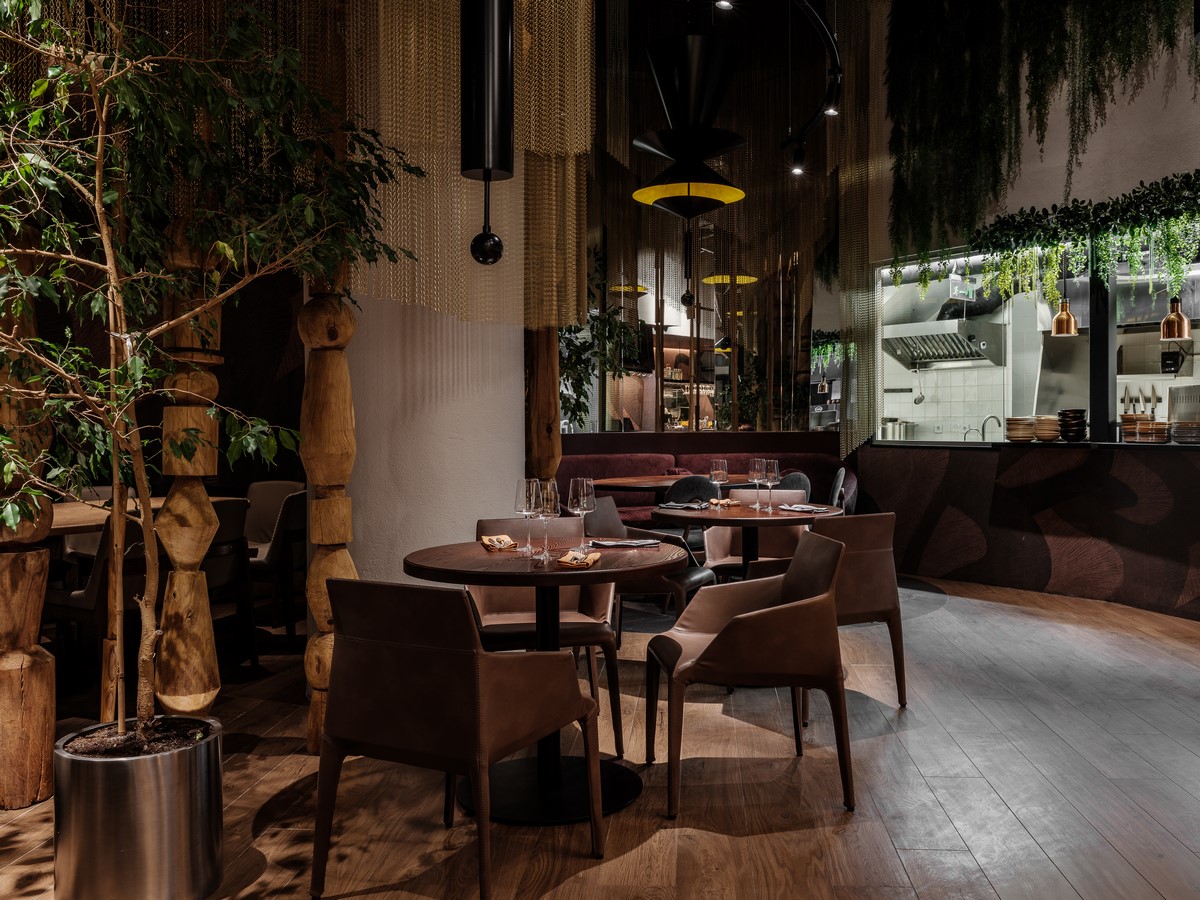
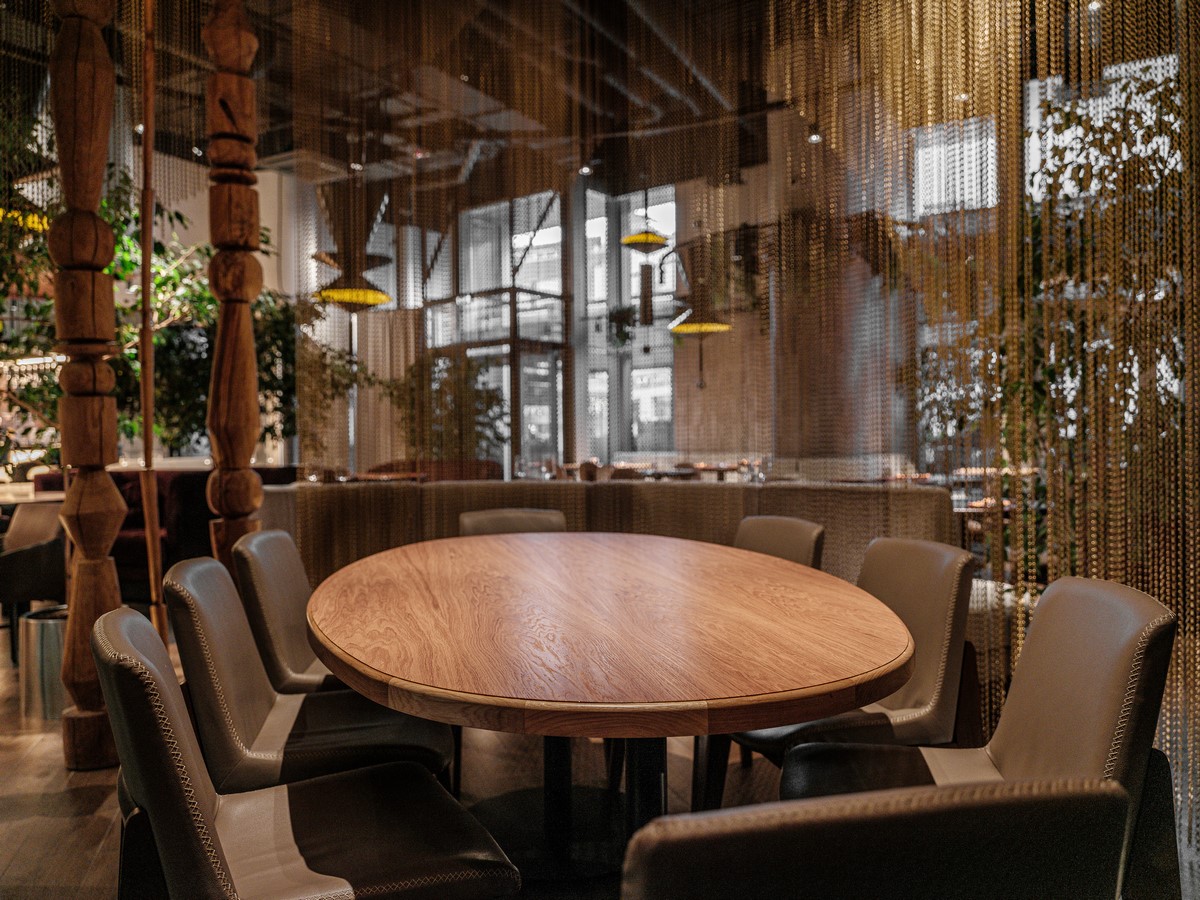
Surfaces throughout echo natural formations: stone-textured ceramic tiles, custom panels resembling rock cross-sections, and a wave-like plaster frieze running along the ceiling perimeter. Water is suggested through mirrored elements and cascading chains, culminating in a dramatic curtain that conceals the VIP hall like a mountain waterfall.
Carved pine columns, mirror mosaics, and furniture finished in elm root veneer continue the dialogue with nature, while large potted plants bring in a sense of living landscape.
“I wanted the interior to convey the strength of stone, the rhythm of mountain layers, and the play of light on water, as a metaphor for nature itself,” says the designer.