Reception Hall for 200 People at Bill Gates House – Facts about Bill Gates House you should know
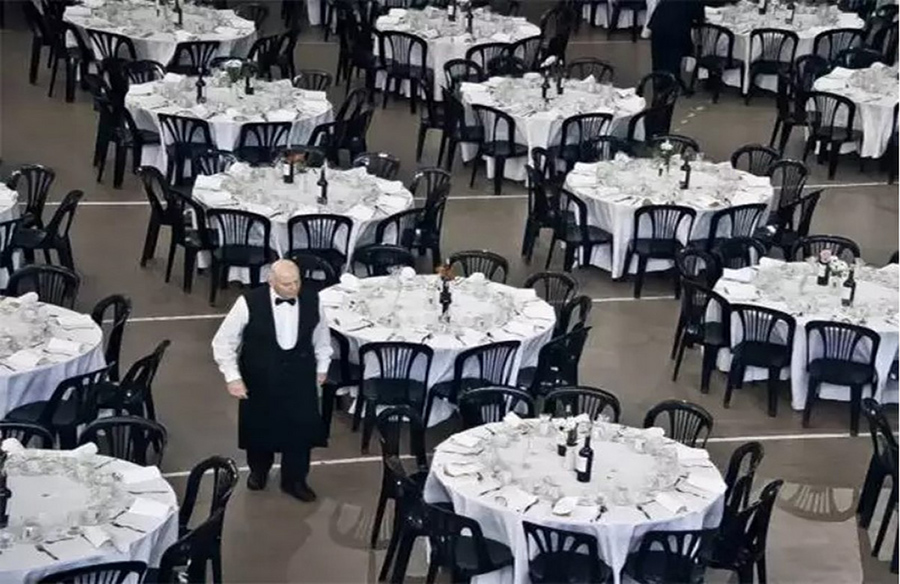
Within the sprawling expanse of Bill Gates’ architectural masterpiece, Xanadu 2.0, lies a venue that transcends the ordinary – a reception hall designed to accommodate up to 200 guests. This exploration delves into the architectural grandeur of this event space, revealing its meticulous design and capacity for hosting grand celebrations.
The Architectural Marvel
Xanadu 2.0’s reception hall is not merely a functional event space; it stands as an architectural marvel designed to cater to the demands of grand gatherings. The scale and sophistication of the hall are evident from the moment one steps into its expansive interiors, showcasing a meticulous blend of aesthetics and functionality.
Spacious Elegance
Unlike conventional reception halls, Xanadu 2.0’s event space exudes spacious elegance. The design principles applied ensure that the hall feels open and inviting, allowing guests to move freely while appreciating the grandeur of their surroundings. The strategic layout contributes to a sense of grandiosity without sacrificing the intimate atmosphere often sought in such venues.
Technological Integration
True to Bill Gates’ technological legacy, the reception hall seamlessly integrates cutting-edge technology. Smart lighting systems, advanced audio-visual equipment, and climate control mechanisms create an environment where events can unfold seamlessly. The integration of technology enhances the overall experience for both hosts and guests, setting the stage for memorable celebrations.
Customizable Configurations
Flexibility is a hallmark of Xanadu 2.0’s reception hall. The space can be customized to accommodate various event configurations, ensuring that it is versatile enough to host anything from extravagant weddings to corporate galas. This adaptability is a testament to the thoughtful design that caters to the diverse needs of its residents.
Grandeur in Detail
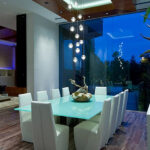
Every detail within the reception hall is carefully curated to reflect grandeur. From the choice of materials and color schemes to the intricacies of the lighting fixtures, each element contributes to the overall opulence of the space. The meticulous attention to detail extends even to the acoustics, ensuring that every event is accompanied by a symphony of architectural finesse.
Seamless Indoor-Outdoor Connectivity
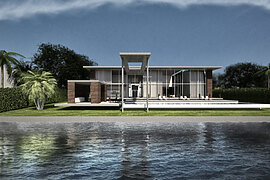
Xanadu 2.0’s reception hall is not isolated from the surrounding beauty of the estate. With seamless indoor-outdoor connectivity, the hall opens up to well-manicured gardens and scenic views. This integration with nature adds an extra layer of charm to events hosted within the venue, creating a holistic and immersive experience for the attendees.
Privacy and Exclusivity
In true Xanadu style, the reception hall offers privacy and exclusivity for its residents. The ability to host events within the confines of the estate ensures that celebrations are not just grand but also intimate, with the surrounding beauty of Xanadu acting as a backdrop to the festivities.
Sustainable Design
Even in the midst of grand celebrations, Xanadu 2.0 upholds principles of sustainability. The reception hall incorporates eco-friendly features, from energy-efficient lighting to the use of environmentally conscious building materials. This commitment to responsible architecture extends to every facet of the estate.
Conclusion
The reception hall for 200 guests within Xanadu 2.0 is a testament to the architectural brilliance that defines Bill Gates’ residence. It goes beyond being a venue; it is a space that encapsulates the spirit of grand celebrations while seamlessly integrating with the overall design ethos of the estate. This architectural gem within Xanadu is not just a testament to opulence; it is a canvas for crafting unforgettable moments in the lap of architectural luxury.