Kandalama Hotel – Geoffrey Bawa – Iconic Projects
Nestled amidst the lush landscapes of Sri Lanka, the Kandalama Hotel stands as a testament to the brilliance of Geoffrey Bawa, an iconic figure in the world of architecture. This article delves into the intricacies of this architectural masterpiece, exploring its built use, typology, planning, interior design, and urban design, shedding light on the genius behind its creation.
Built Use and Building Typology
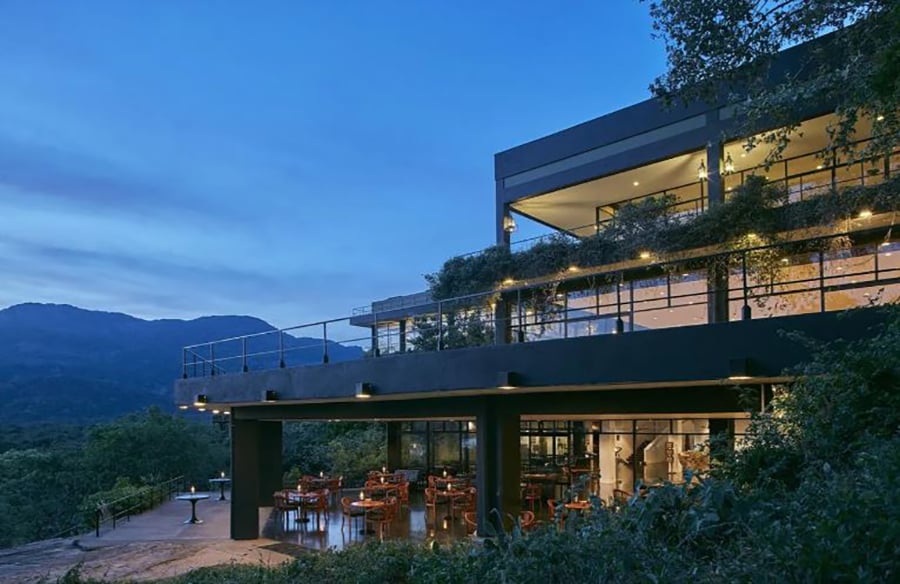
Geoffrey Bawa, hailed as the father of tropical modernism, envisioned the Kandalama Hotel as an organic extension of its natural surroundings. The hotel, built in 1994, seamlessly integrates into the rocky terrain and dense foliage of the region. Its innovative use of space and materials reflects Bawa’s commitment to sustainable architecture.
The Kandalama Hotel serves a dual purpose, functioning both as a luxurious retreat and an environmental advocate. Its design prioritizes harmony with nature, creating a symbiotic relationship between the built environment and the pristine landscapes that envelop it. The building typology, characterized by its terraced structure, not only maximizes panoramic views but also minimizes the environmental impact.
Architecture and Planning
Bawa’s architectural style is evident in every facet of the Kandalama Hotel. The use of local materials, such as timber and stone, pays homage to Sri Lanka’s rich cultural heritage. The architect’s meticulous attention to detail is showcased in the interplay of light and shadow, creating a dynamic visual experience for the guests.
The planning of the Kandalama Hotel reflects Bawa’s deep understanding of the site. The terraced structure follows the natural contours of the land, reducing the need for extensive excavation and preserving the existing ecosystem. The strategic positioning of open spaces and water features enhances the overall aesthetic and promotes natural ventilation, minimizing the reliance on artificial cooling systems.
Interior Design and Urban Integration
The interior design of the Kandalama Hotel is a seamless continuation of its exterior ethos. Bawa’s signature style is evident in the use of open spaces, allowing the interior to merge with the surrounding nature. The incorporation of local art and craftsmanship adds a touch of authenticity, creating a unique ambiance that resonates with the cultural heritage of Sri Lanka.
Urban integration is a key aspect of the Kandalama Hotel’s design. The architecture fosters a sense of community while providing private havens for guests. The spatial arrangement encourages social interaction, creating a dynamic environment where guests can engage with both nature and each other. Bawa’s vision of a harmonious coexistence between the built environment and the community is vividly manifested in the hotel’s design.
Facade and Architectural Style
The facade of the Kandalama Hotel is a canvas where Bawa’s artistic sensibilities come to life. The use of natural stone and earthy tones not only complements the surroundings but also ensures a timeless aesthetic. The rhythmic pattern of the facade, combined with strategically placed openings, creates a play of light and shadow that evolves throughout the day.
Geoffrey Bawa’s architectural style, often referred to as tropical modernism, is characterized by a fusion of traditional elements with modern principles. The Kandalama Hotel exemplifies this style, showcasing Bawa’s ability to bridge the gap between past and present. The architect’s commitment to sustainability is reflected not only in the choice of materials but also in the seamless integration of the built environment with the natural landscape.
Calls to Action: Embracing Sustainable Architecture
- Visit and Experience: Encourage your readers to visit the Kandalama Hotel to witness Geoffrey Bawa’s architectural brilliance firsthand. Experiencing the harmony between the built environment and nature is a unique and enriching adventure.
- Learn and Implement: Advocate for sustainable architectural practices inspired by Bawa’s approach. Encourage architects and designers to embrace local materials, prioritize environmental considerations, and create designs that resonate with the cultural context.
- Engage in Dialogue: Foster discussions about sustainable architecture within your community. Share insights from the Kandalama Hotel’s design to inspire a collective commitment to creating spaces that coexist harmoniously with nature.
In conclusion, the Kandalama Hotel stands as an enduring symbol of Geoffrey Bawa’s architectural prowess. Its innovative design, sustainable practices, and seamless integration with nature make it a beacon for future generations of architects and enthusiasts alike. As we marvel at the beauty of this masterpiece, let us also heed the call to embrace and promote sustainable architecture for a more harmonious coexistence with our environment.