Ruhuna University Campus – Geoffrey Bawa – Iconic Projects
Geoffrey Bawa, a luminary in the world of architecture, left an indelible mark with his groundbreaking designs that seamlessly blend functionality with aesthetics. The Ruhuna University Campus, one of his notable creations, stands as a testament to his visionary approach in architecture, urban design, and interior design.
Architectural Marvel: The Essence of Ruhuna University Campus
The Ruhuna University Campus, located in Matara, Sri Lanka, is a captivating architectural gem designed by Geoffrey Bawa in the late 20th century. The campus unfolds like a narrative, seamlessly integrating the natural surroundings with the built environment. The thoughtful placement of structures creates an immersive experience, fostering an environment conducive to learning and intellectual growth.
Built Use and Typology
The campus is designed with a keen focus on functionality, ensuring that each building serves a distinct purpose while contributing to the overall harmony of the space. Lecture halls, laboratories, administrative buildings, and student facilities are strategically arranged to optimize the flow of movement and engagement.
The typology of the Ruhuna University Campus reflects Bawa’s commitment to creating spaces that go beyond mere structures. Each building is a unique entity, yet part of a cohesive whole, fostering a sense of community and shared purpose among its occupants.
Architectural Brilliance: Unveiling the Design Language
Facade Aesthetics and Architectural Style
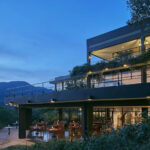
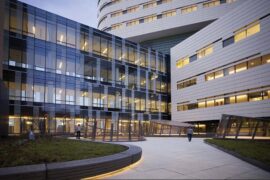
The facade of the Ruhuna University Campus stands as a canvas where Bawa’s design philosophy unfolds. The architecture embraces a fusion of modernist principles with vernacular influences, creating a distinctive style that transcends time. Clean lines, harmonious proportions, and the use of indigenous materials characterize the facade, creating a visual symphony that resonates with the cultural context.
Spatial Planning: Navigating the Campus
The layout of the campus reflects Bawa’s meticulous attention to spatial planning. Wide pathways, lush greenery, and strategically positioned buildings contribute to an environment that encourages exploration and interaction. The architecture goes beyond functional spaces; it becomes a tool for fostering a sense of community and intellectual curiosity.
Interior Design: Balancing Form and Function
Learning Spaces and Collaborative Zones
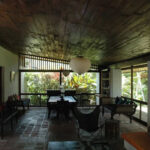
Inside the buildings, the interior design seamlessly complements the overarching architectural vision. Lecture halls are designed for optimal acoustics and visibility, ensuring an enriching learning experience. Collaborative zones and study spaces are strategically integrated, fostering a culture of interaction and knowledge exchange among students.
Sustainability in Design
Geoffrey Bawa’s commitment to sustainability is evident in the thoughtful integration of eco-friendly elements. Natural ventilation, energy-efficient lighting, and the use of locally sourced materials showcase a dedication to environmental responsibility, setting a precedent for sustainable design practices.
Urban Integration: Weaving Nature into the Fabric of Learning
Landscaping and Green Spaces
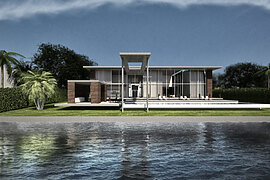
The Ruhuna University Campus is not merely a collection of buildings; it is a harmonious integration with nature. Bawa’s landscape design incorporates lush greenery, water features, and open spaces, creating a tranquil atmosphere that complements the academic pursuits of the campus. The synergy between built and natural elements enhances the overall experience for students and faculty alike.
Call to Action: Embracing Architectural Excellence
As admirers of architectural brilliance, it is imperative to recognize and celebrate the legacy of Geoffrey Bawa through the lens of the Ruhuna University Campus. Architects, urban planners, and interior designers can draw inspiration from this masterpiece, learning valuable lessons in harmonizing form and function.
Visit and Experience: A Journey Through Design
For those passionate about architecture, visiting the Ruhuna University Campus is not just a tour but a journey through the mind of a visionary. Take the time to explore the nuances of design, appreciate the spatial planning, and immerse yourself in the symbiotic relationship between architecture and nature.
Learning from Bawa: Applying Principles in Contemporary Design
Architects and designers can leverage the principles embodied in the Ruhuna University Campus in their contemporary projects. Whether it’s the seamless integration of nature, the balance of form and function, or the commitment to sustainability, Bawa’s legacy offers a rich palette of ideas to enhance modern design endeavors.
Conclusion: A Lasting Legacy in Architecture
In the tapestry of architectural brilliance, the Ruhuna University Campus by Geoffrey Bawa stands as a testament to the enduring impact of visionary design. Its harmonious blend of functionality, aesthetics, and sustainability creates an environment that transcends the traditional boundaries of education spaces. As we delve into the intricacies of Bawa’s masterpiece, let us not only appreciate its beauty but also embrace the lessons it imparts for the future of architecture, urban design, and interior design.