Light – Architecture Concepts
In the realm of architecture, the concept of light transcends its utilitarian role and emerges as a powerful design element that shapes spatial experiences and influences emotional responses. Architects, driven by a desire to create spaces that resonate with a harmonious blend of aesthetics and functionality, have long recognized the transformative potential of light. This article delves into the multifaceted relationship between light and architecture, exploring its significance, typologies, and implications for those engaged in the fields of Architecture, Interior Design, Urban Design, and Education.
The Essence of Light in Architecture
-
The Philosophical Underpinnings
Light, both natural and artificial, has profound philosophical implications in architectural design. It serves as a metaphorical representation of enlightenment, clarity, and transcendence. Architects often draw inspiration from these metaphors, integrating them into their designs to create spaces that evoke a sense of wonder and contemplation.
-
Emotional Impact
The manipulation of light can evoke a spectrum of emotions within a space. Soft, diffused lighting may create a tranquil atmosphere, while dynamic, directional lighting can infuse energy and drama. Understanding the emotional impact of light is crucial for architects seeking to craft spaces that resonate with occupants on a visceral level.
Natural Light in Architecture
-
Harnessing Daylight
Skylights: Opening the Roof to the Sky
Skylights represent a classic method of introducing natural light into a structure. They not only illuminate the interior but also establish a visual connection with the sky, blurring the boundaries between the built environment and nature.
Clerestory Windows: An Elevated Perspective
Clerestory windows, strategically positioned at the upper levels of a building, allow a controlled influx of sunlight. This typology not only enhances illumination but also adds a vertical dimension to the spatial experience.
-
Integrating Nature
Atriums: Fusing Indoor and Outdoor
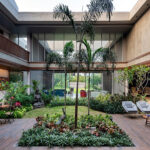
Atriums serve as dynamic light wells, channeling daylight into the heart of a structure. Beyond illumination, they provide a connection to the outdoors, fostering a sense of openness and continuity with the natural environment.
Green Roofs: Living Canopies
Green roofs, adorned with vegetation, act as natural insulators and light diffusers. Integrating these into architectural designs not only enhances sustainability but also introduces a unique interplay of light and shadow.
Artificial Light: Sculpting the Nocturnal Landscape
-
Architectural Lighting Techniques
Uplighting: Emphasizing Architectural Elements
Strategic uplighting accentuates key architectural features, creating a play of light and shadow that adds depth and visual interest to a structure. This technique is particularly effective in highlighting facades and structural details.
Cove Lighting: Subtle Ambiance
Cove lighting, concealed within architectural elements, produces a gentle, indirect glow. Architects use this technique to establish ambient lighting that enhances the overall mood of a space without causing glare.
-
Interactive Lighting
Responsive Environments: The Future of Architectural Lighting
With advancements in technology, architects can now create responsive environments where lighting adapts to human presence and behavior. This not only enhances energy efficiency but also fosters dynamic and engaging spatial experiences.
Educational Implications
-
Integrating Light into Architectural Education
Studio Projects: Exploring the Play of Light
Architectural students benefit from hands-on studio projects that challenge them to explore the interplay of light within a space. These projects not only hone design skills but also cultivate an understanding of the emotional and psychological effects of lighting.
Case Studies: Learning from Architectural Illumination
Incorporating case studies of iconic buildings renowned for their innovative use of light provides students with valuable insights. Analyzing the work of architects who have successfully implemented light as a design concept serves as inspiration and a source of practical knowledge.
Urban Design and the Cityscape
-
City Illumination
Skyline Lighting: Creating Urban Icons
Architects engaged in urban design play a pivotal role in shaping city skylines through strategic lighting. Iconic structures, illuminated thoughtfully, become landmarks that define the character of a city after dark.
Pedestrian Zones: Navigating Light and Shadow
In urban environments, the careful consideration of lighting in pedestrian zones is paramount. Architects must address safety concerns while creating an aesthetically pleasing nocturnal landscape that encourages social interaction.
Conclusion
As architects navigate the complex interplay of light and architecture, they unveil a realm of endless possibilities. From harnessing the poetic symbolism of natural light to sculpting the dramatic landscapes of artificial illumination, the concept of light in architecture is a dynamic force that shapes the way we perceive and experience built environments. Architects, interior designers, urban planners, and educators alike find themselves at the forefront of this luminous exploration, forging a path toward spaces that not only function efficiently but also inspire and elevate the human spirit.